
Back to All Plans
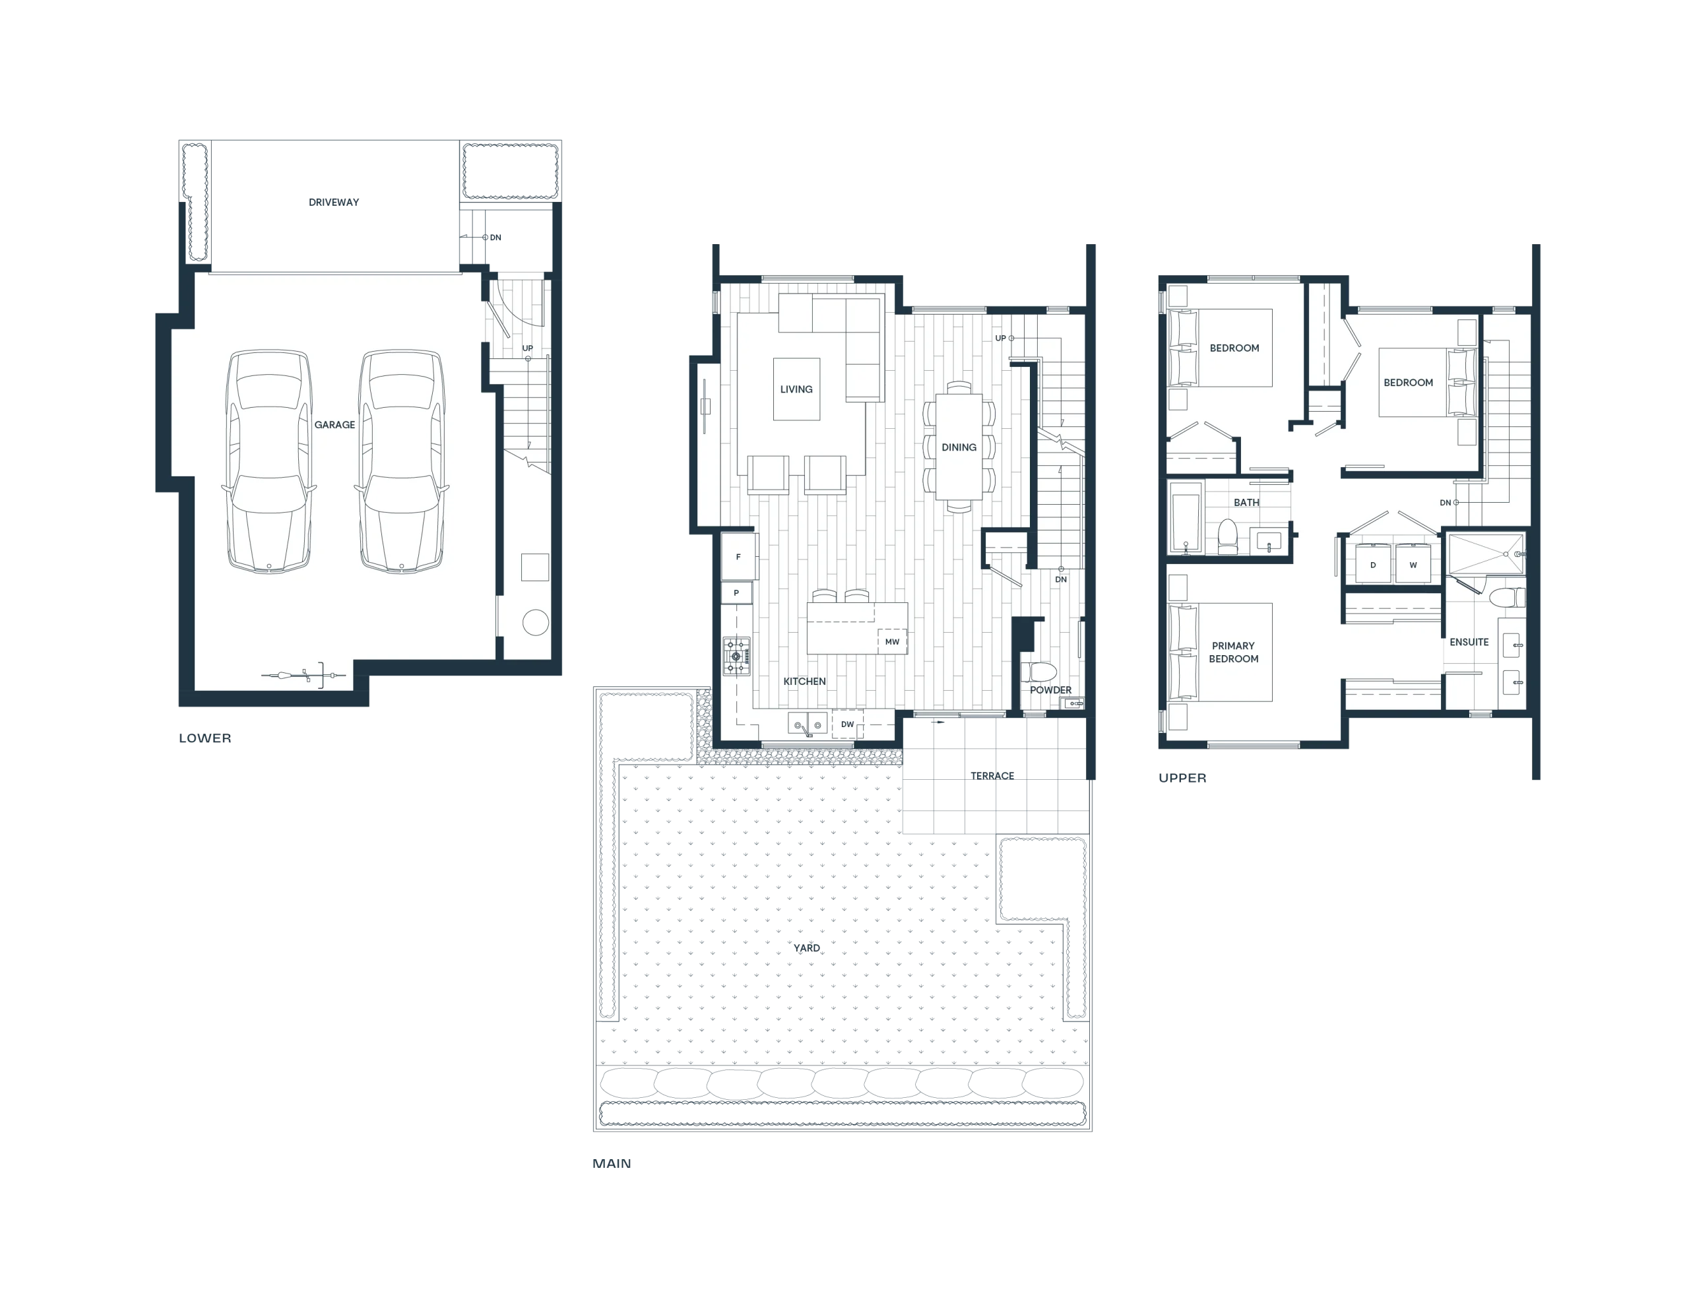
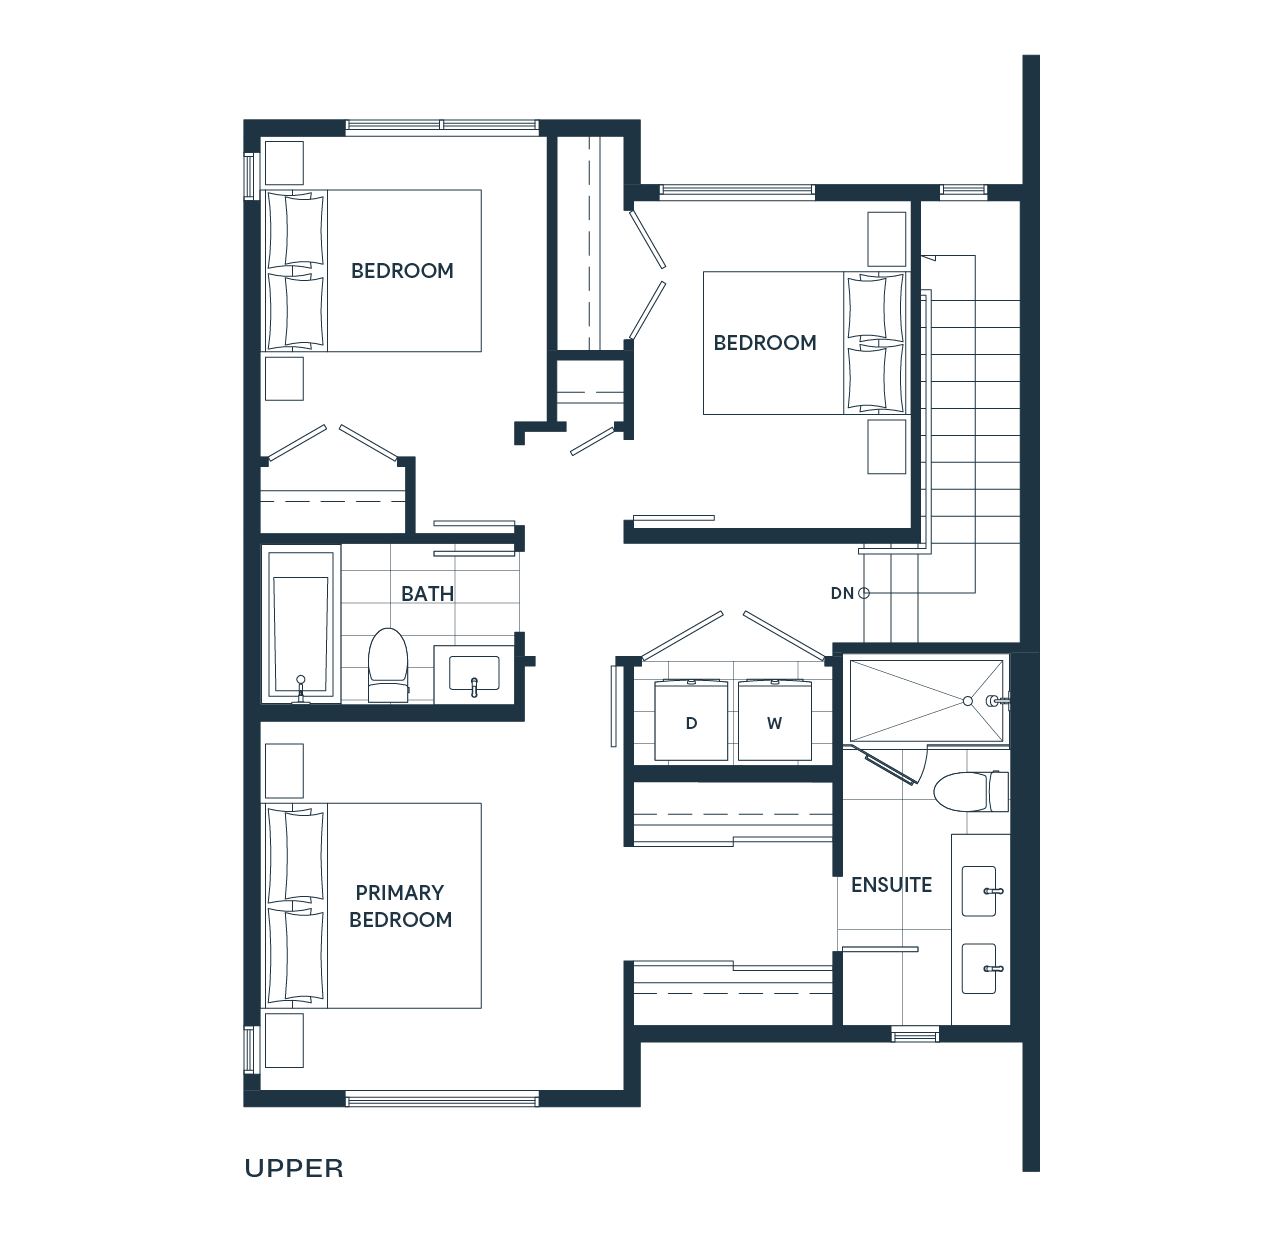
A three-bedroom, 2.5-bath end-unit townhome on Burke Mountain with extra natural light, L-shaped kitchen, some of the largest yards in the community, and peaceful views toward green space.


AVAILABILITY
AVAILABILITY: Plan B1
[{"unit_id":"35","status":"available"},{"unit_id":"31","status":"available"},{"unit_id":"30","status":"available"},{"unit_id":"26","status":"available"},{"unit_id":"25","status":"available"},{"unit_id":"21","status":"available"}]