Oversized parking stalls
Extra-wide parking stalls give you room for work vehicles, deliveries, and equipment, with easy access built for industrial use.


Spaces built to move goods, make products, and grow.
Flexible layouts that adapt to your business.
Build equity by owning your industrial space.
Creative Industrial
Welcome to the flexible, well-thought-out industrial space your business needs. Forward-thinking design and spacious delivery facilities make it easy to connect with customers, suppliers, and new opportunities. A full suite of industrial-relevant amenities makes it easier to connect with customers, suppliers, and new opportunities.
Select a Business Type
Marine Landing offers film production space for sale in South Vancouver, ideal for studios, post houses, and production companies. Flexible, creative industrial units with room to shoot, edit, and store gear, available to own from as little as $50K down.

Marine Landing offers large film production space for sale in South Vancouver, ideal for studios, soundstages, and production companies. Expansive creative industrial units with room to build sets, shoot, and store equipment, available to own for as little as $50K down.

Built for commissary kitchens, caterers, and food producers, these creative industrial units in South Vancouver bring the loading, ventilation, and flexible space to prep, cook, and package. Own your commercial kitchen space for as little as $50K down, instead of leasing.

Built for furniture makers, woodworkers, and custom fabricators, these creative industrial units in South Vancouver bring the loading, ceiling height, and open floor space to cut, build, and finish. Own your workshop space with as little as $50K down, instead of leasing.

In the heart of South Vancouver, Marine Landing's flexible units make ideal dance and movement studios, with open floorplates and high ceilings ready to fit out your way. Own your space from as little as $50K down.

Room to store, room to scale. These creative industrial units in South Vancouver offer ground-floor loading, high ceilings, and flexible layouts for warehousing, distribution, and inventory. Own your storage space from as little as $50K down.

Built for businesses that need retail and workspace under one roof, Marine Landing offers flexible spaces suited to bike shops and other service-based retailers. With room for product displays, customer service, repairs, and storage, businesses can create a functional space tailored to how they operate.

Features
From the ground up, these spaces are designed to keep your business moving, with the infrastructure that industrial work demands.
Extra-wide parking stalls give you room for work vehicles, deliveries, and equipment, with easy access built for industrial use.
Shared washrooms on every floor are convenient for your team and visitors, without eating into your usable square footage.
Wide 6' to 8' corridors make moving inventory, equipment, and large items simple, keeping your operation running smoothly.
With three high-speed freight elevators, moving goods between floors is quick and easy, keeping your business running at full pace.
Nine-foot parkade ceilings clear larger vehicles and work trucks with ease, so loading and access are seamless.
Fast, reliable fibre optic internet is available throughout, keeping your team connected from the moment you move in.
Industrial Building Features
This is industrial space built to make business easier, faster, and more competitive. From efficient loading zones to flexible, move-in-ready layouts, everything here is designed to help you operate at full pace and own your space, giving you the freedom to shape and control how your business grows.


Feature: Meet the Owners
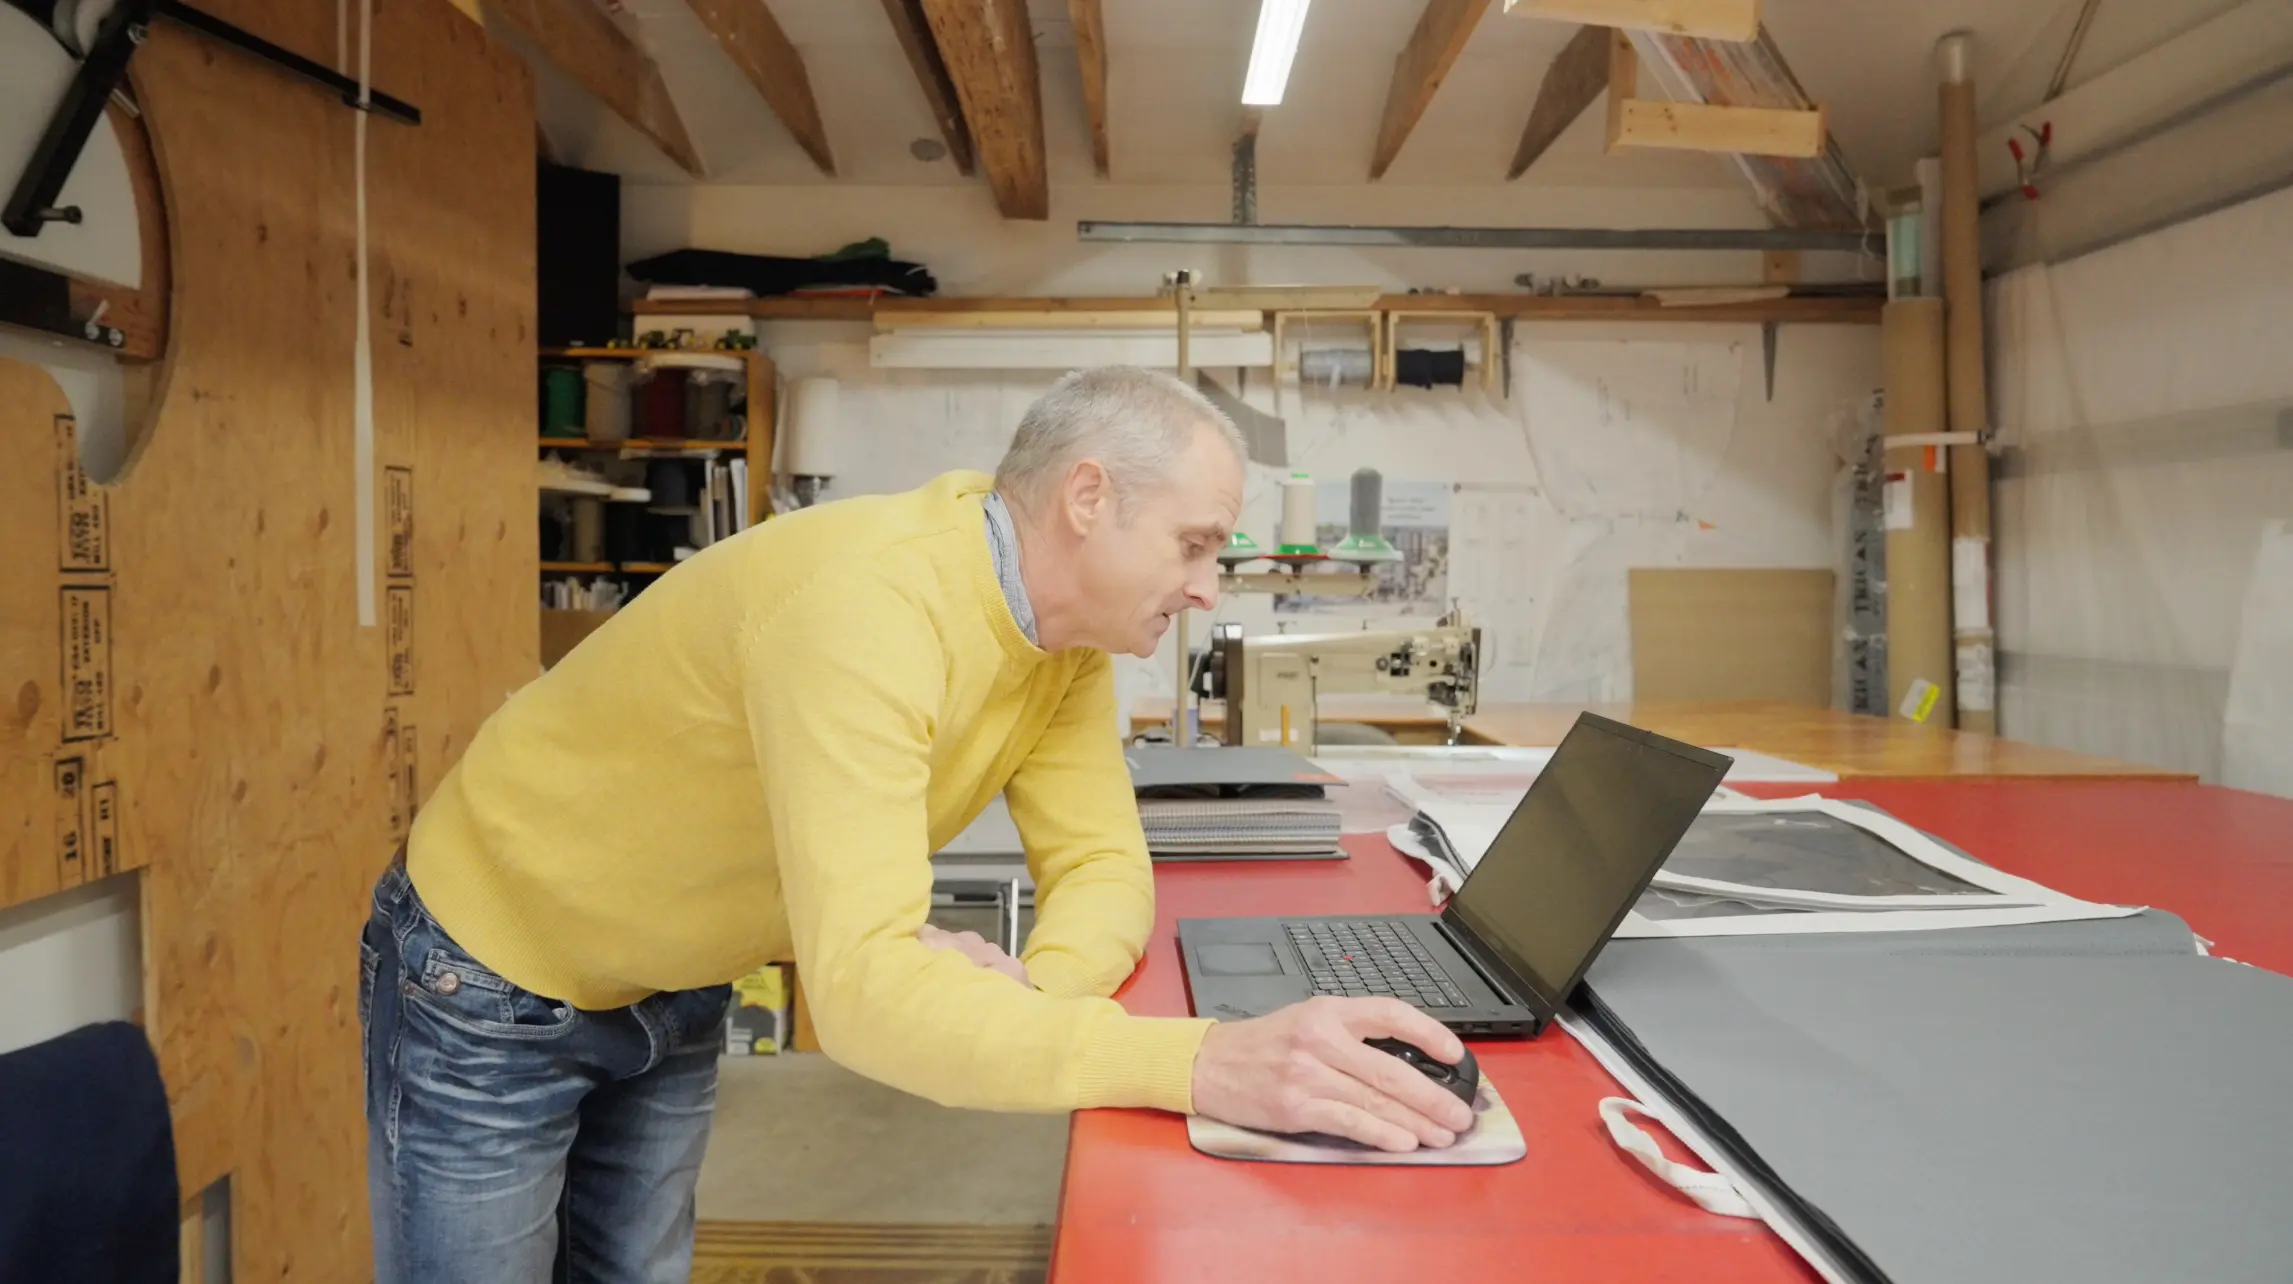
I’m excited to have a space I can spend longer hours in and really enjoy fabricating, and take breaks when I need to.
Owner, Salty Buoy Marine Canvas
Feature: Meet the Owners
The level this takes me to is a level where I can comfortably work and concentrate on the creative.
Owner, Doug’s Neon
Industrial units
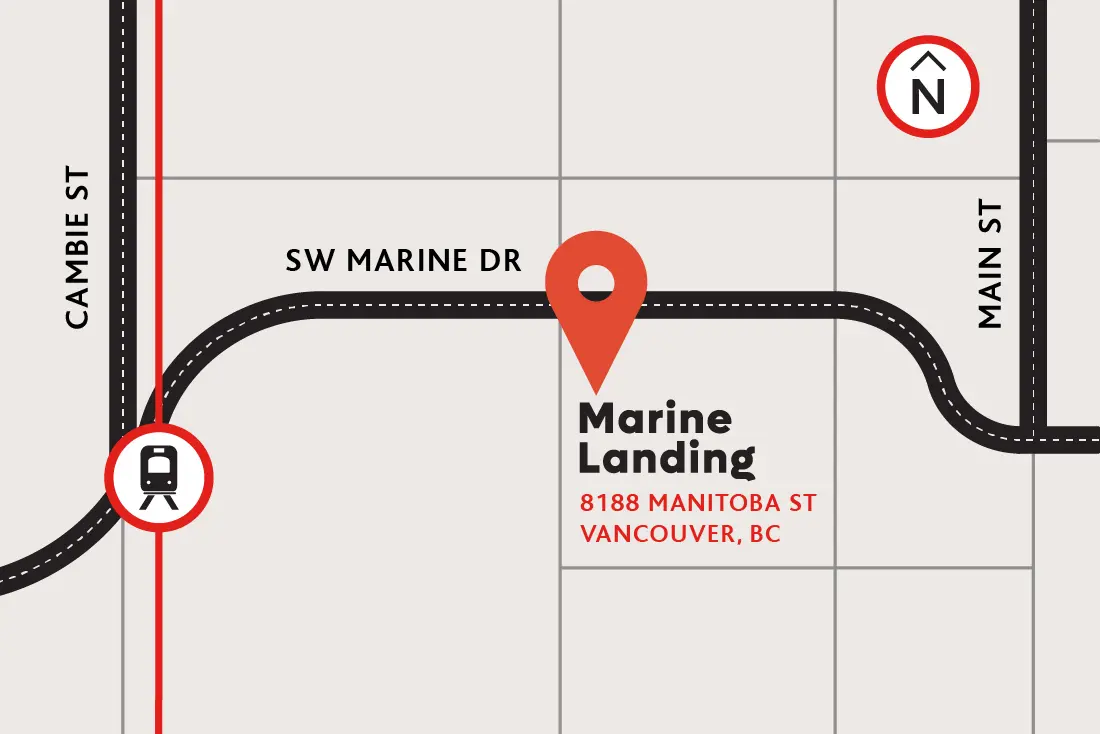
Finding the right industrial space starts with how you work. Marine Landing's industrial, urban industrial, and flex-industrial floors each offer a different mix of loading, access, and layout, so you can settle into the configuration that fits your business best.

Starting at $464,500
Own your space with as little as $50k down
Levels 3-4
Level 2
Ground Floor + Mezzanine
Levels 3-4
Level 2
Ground Floor + Mezzanine
Smaller floorplates for businesses with less need for physical square footage, but still require all the functionality and flexibility of a modern industrial space.

Large spaces ideal for businesses that still need open areas and purpose-built industrial amenities, but don't need 24/7 at-grade access.

Large, open-concept spaces with high ceilings, at-grade loading bays, and plenty of room for building, making, storing, and shipping.

What types of businesses can operate at Marine Landing?
Marine Landing accommodates a wide range of businesses including professional offices, medical practices, creative studios, light industrial users, production businesses, and import/export operations.
Are medical and professional office uses permitted?
Yes. Marine Landing’s zoning allows for expanded office uses including medical, dental, accounting, legal, architecture, engineering, and technology businesses.
Can food production or limited food services operate in the building?
Yes. Certain units are designed to accommodate limited food service establishments and food-related production uses.
Is Marine Landing suitable for growing businesses?
Yes. Flexible floorplans and scalable unit sizes allow businesses to grow within the development over time.
What makes Marine Landing different from traditional industrial space?
Unlike traditional leasing models, businesses at Marine Landing have the opportunity to own their space, build equity, and invest in their long-term future. The development is thoughtfully designed to support business growth, operational efficiency, and improved work-life balance for teams. With Industrial, Urban Industrial, and Flex Industrial options available, spaces feature high ceilings, loading access, freight elevators, oversized parking, and flexible floorplans designed to support a wide range of businesses and logistics needs.
Who are the development and sales partners behind Marine Landing?
Marine Landing is developed by Wesbild and KingSett Capital, with sales representation by rennie and Colliers.
Discover a better way to work
Step inside Marine Landing and discover flexible industrial and office spaces designed to support growing businesses through ownership opportunities.